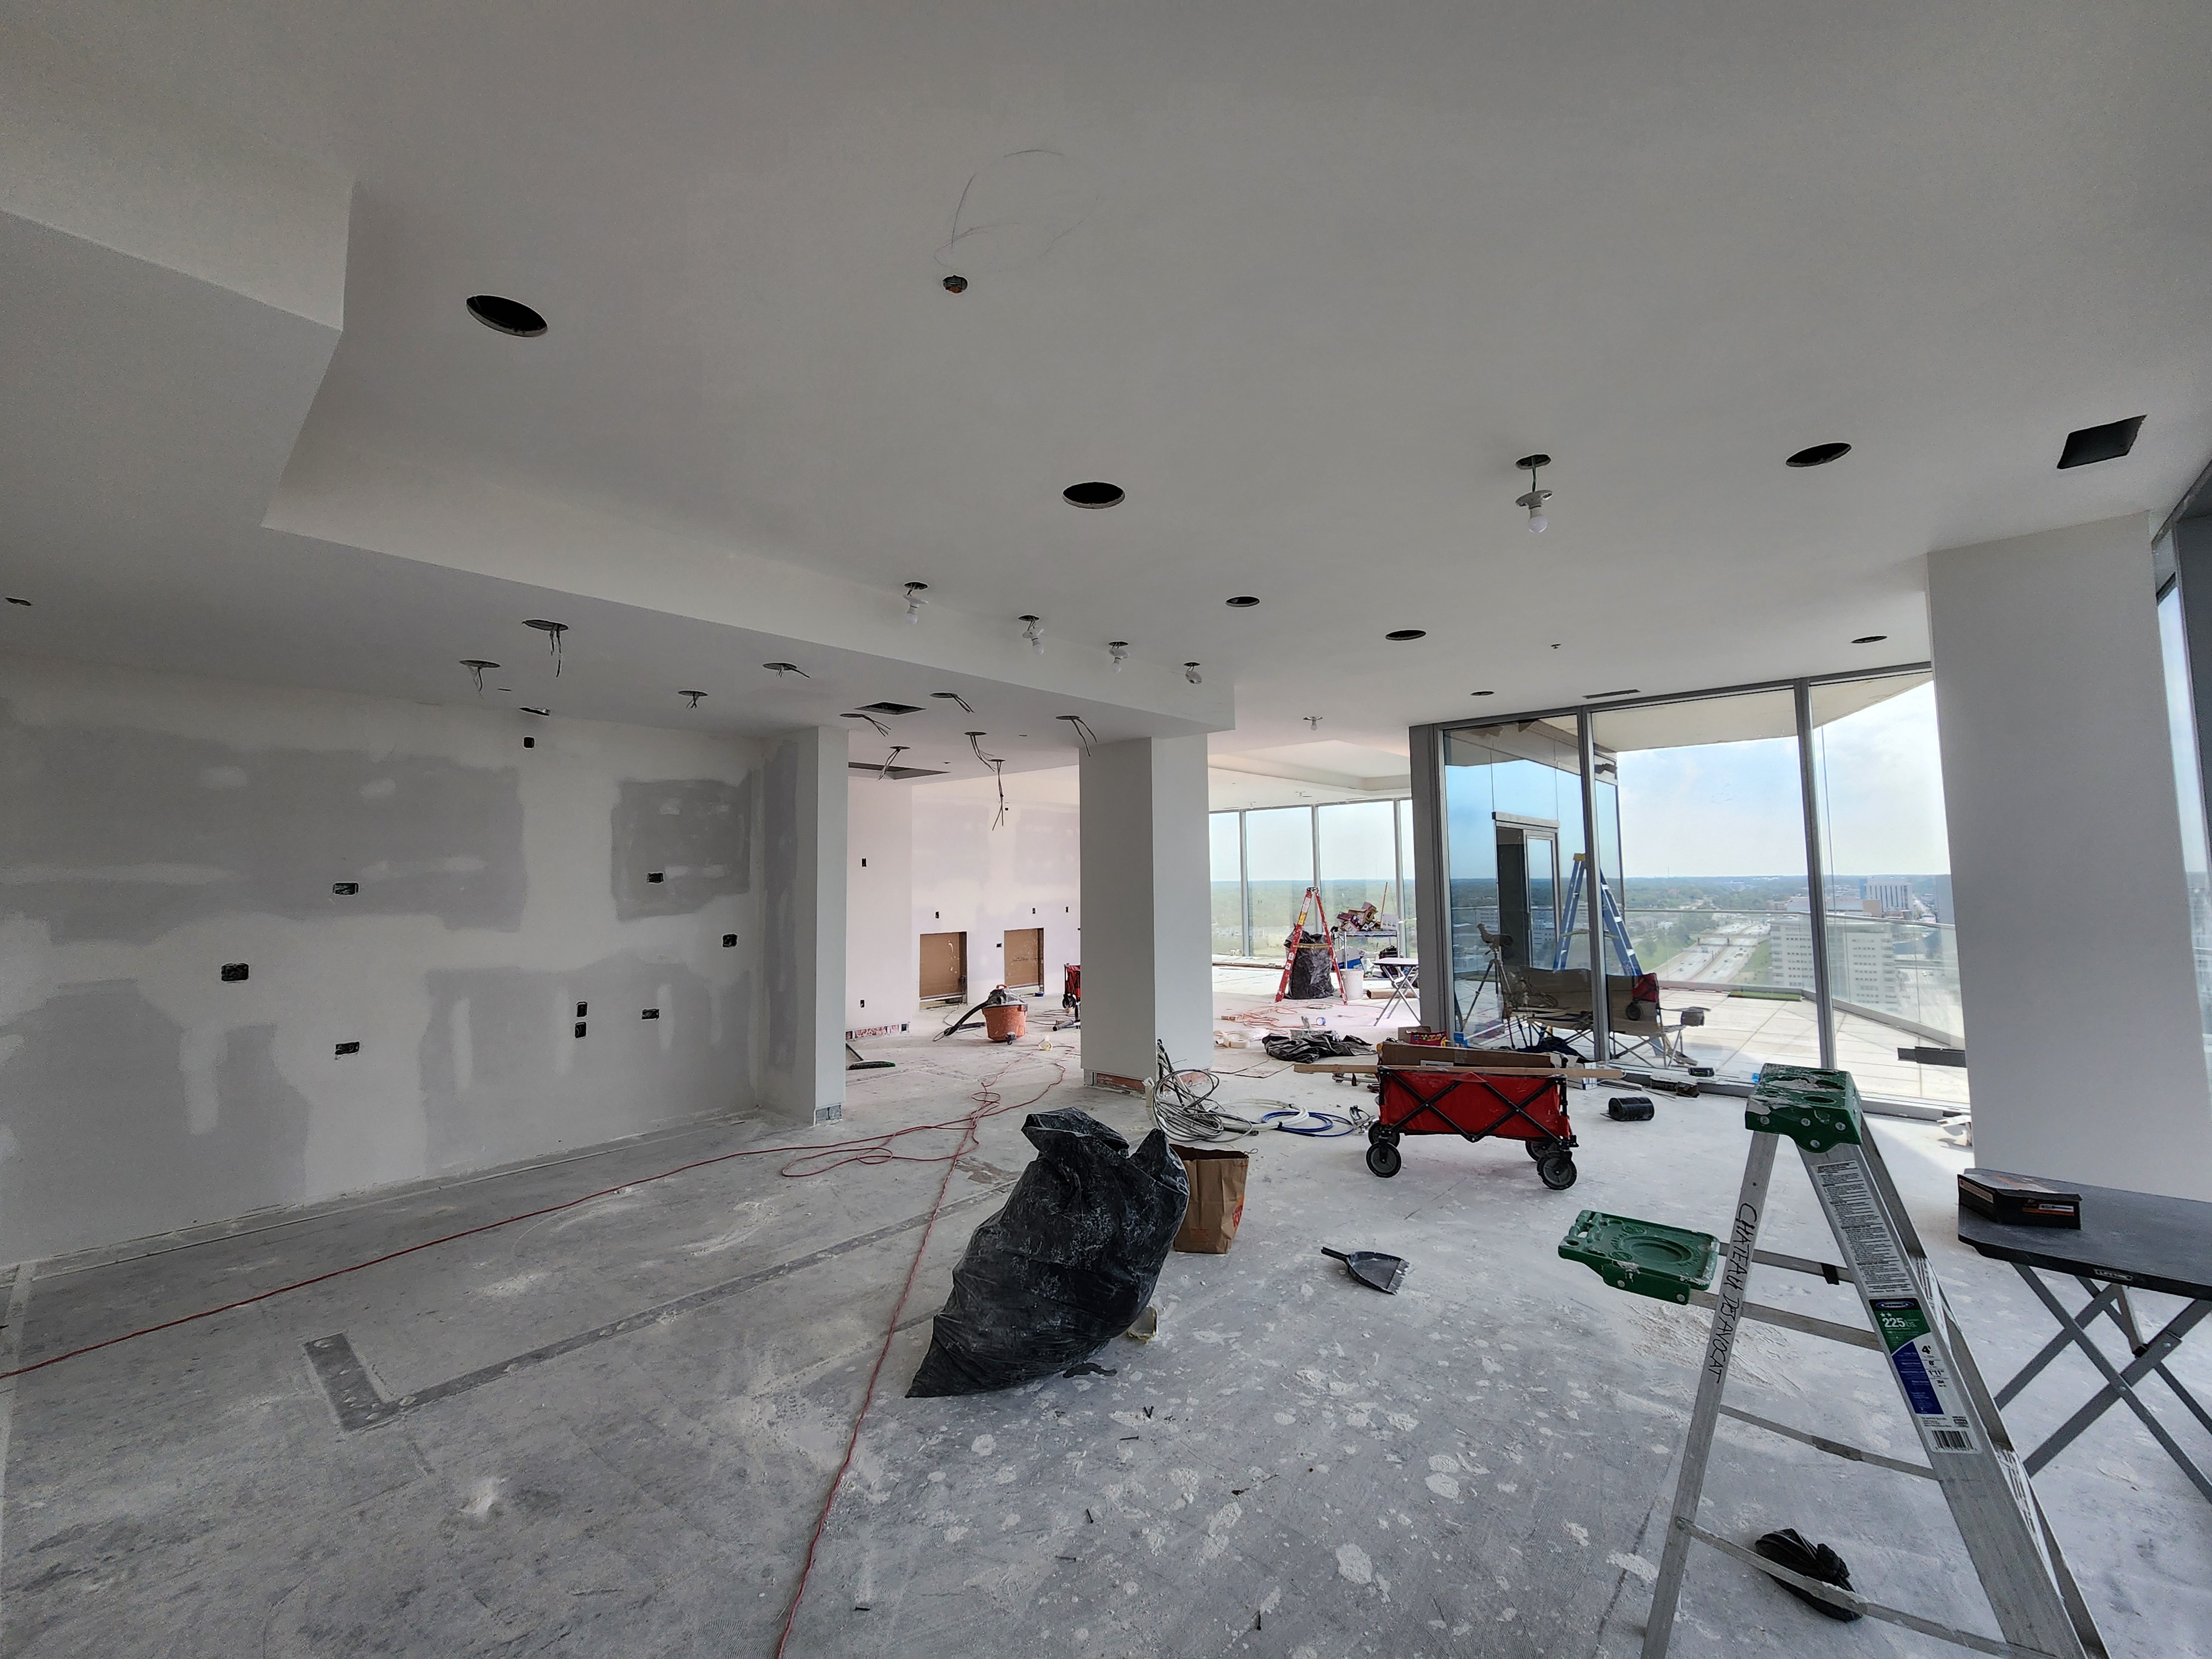
Show where new work meets the existing room
Share the drawings and photos of the adjoining interior. Point out openings, ceiling changes, corners, and walls that will remain. Tell the team which details you want to keep and which surfaces are part of the renovation.
An estimate should identify the new area and any existing surfaces that need repair or finishing. Do not assume that work in the addition includes every adjoining wall. A clear boundary helps you understand both the proposed result and the painting scope afterward.
Coordinate the work behind the drywall
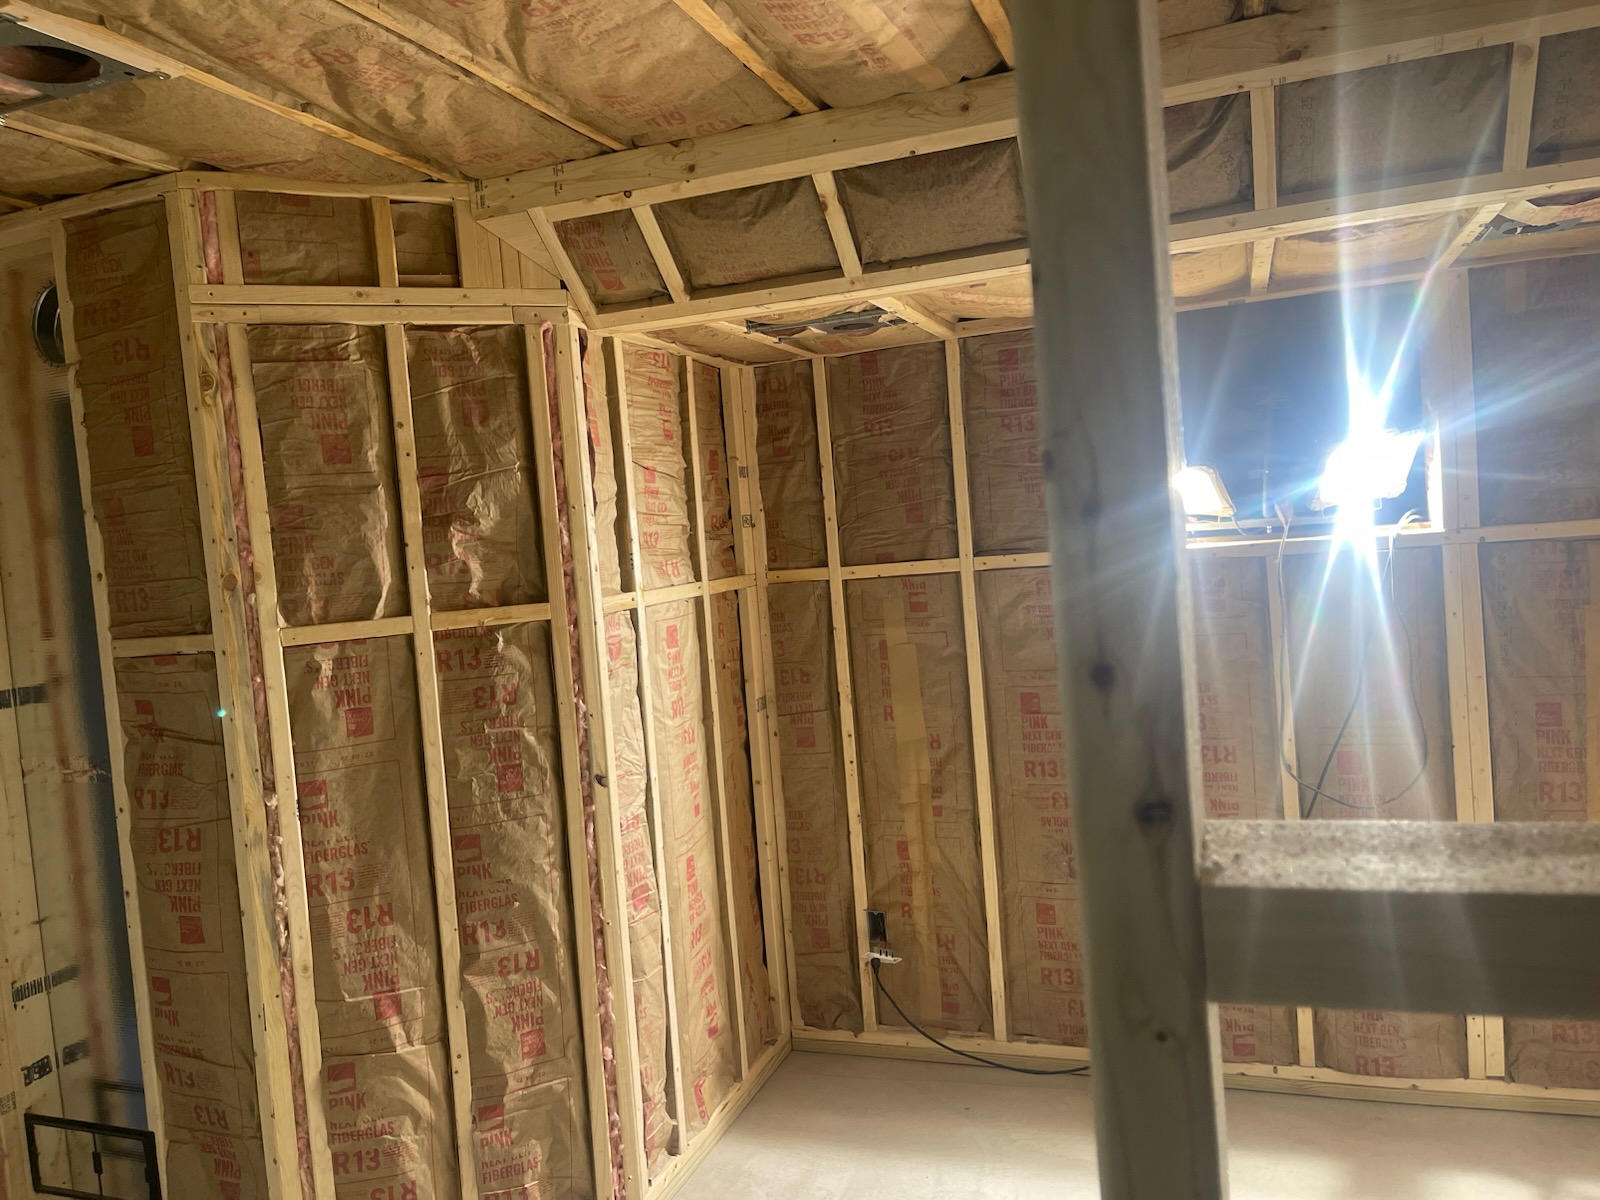
An addition often involves several trades. Confirm the readiness of framing, electrical, plumbing, and insulation work with the responsible contractors, along with the project’s required approvals. Share the current stage with your drywall team.
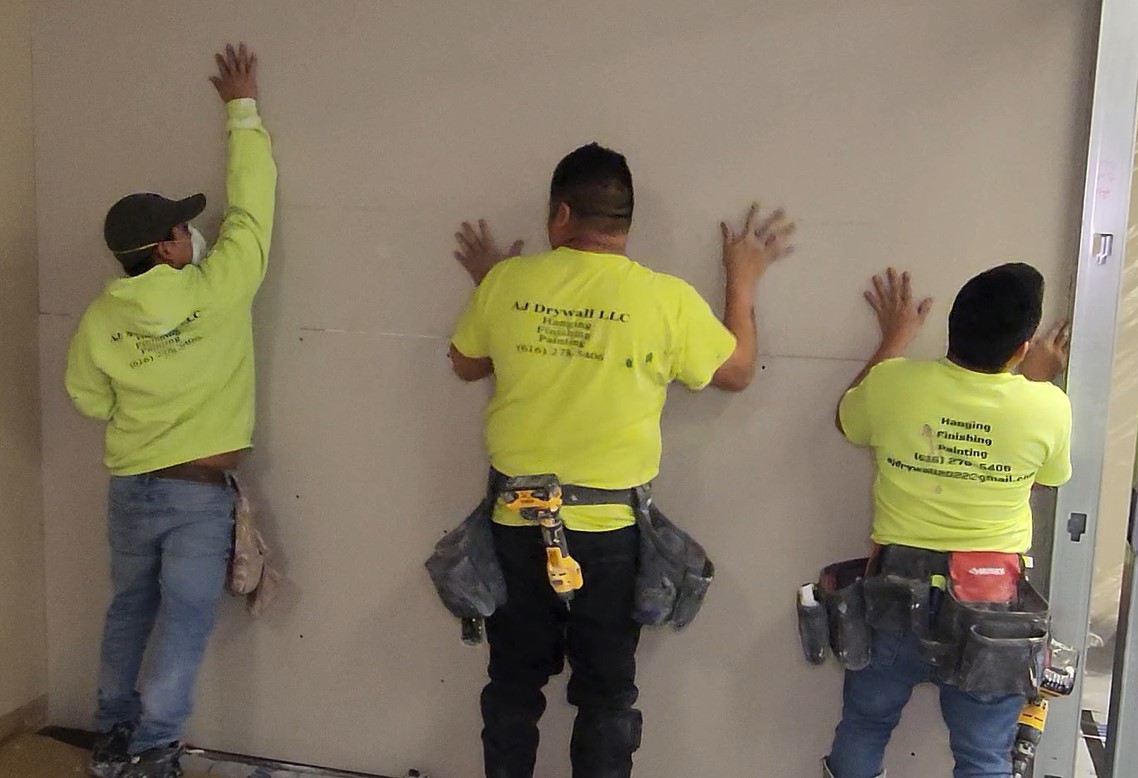
Think about material access as well as the construction sequence. Tell the crew which part of the home is occupied, how materials will enter, and what hours are available. Those practical details belong in the early conversation, particularly where a new opening connects to your everyday living area.
Choose the finish for the whole visual space
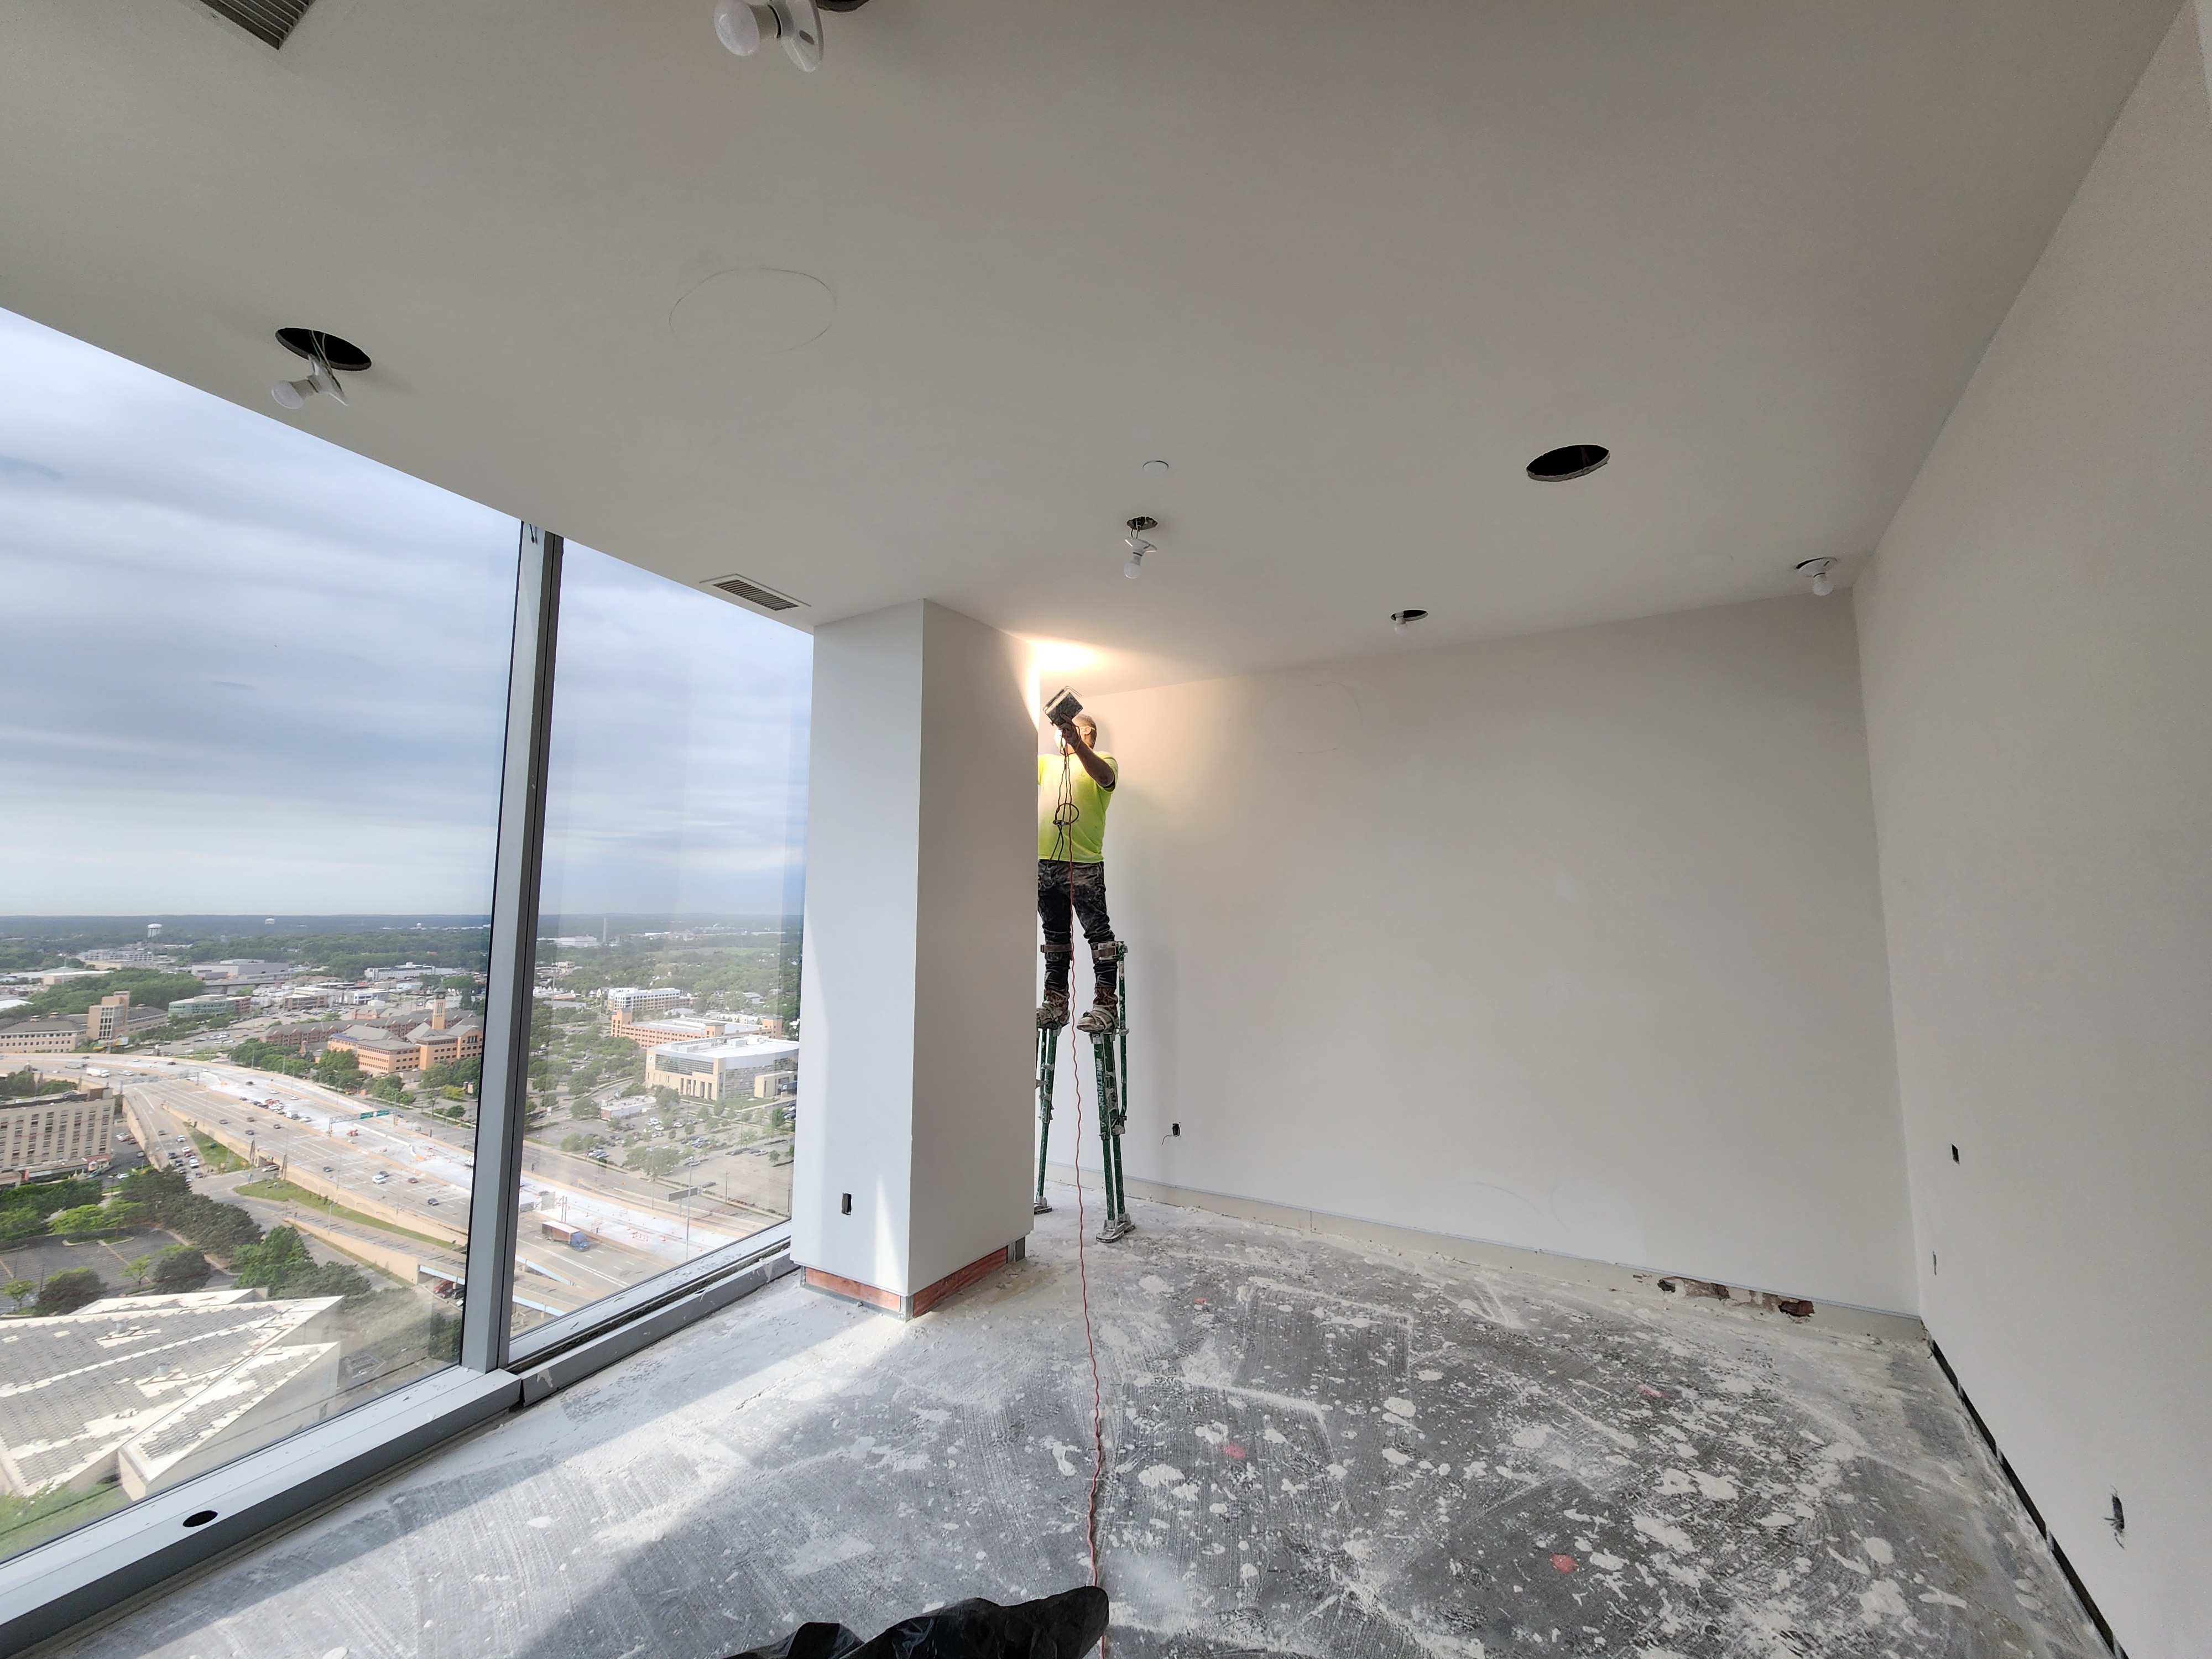
If the new room opens into an existing one, compare the ceiling and wall finishes together. Show the current texture and describe the final paint and lighting plans. Discuss whether you want to blend existing finishes or make a broader change.
Ask which stages are included through installation, finishing, preparation, and painting. Agree on the handoff if another contractor handles the final coat. A coordinated plan gives the new space a clearer path from framed walls to a room that feels connected to your home.
Your project checklist
- Addition drawings and current photos
- New-to-existing transitions
- Surfaces staying and surfaces changing
- Trade readiness and required checks
- Occupied areas and material access
- Finish and painting responsibilities
A few good questions
Can you assess the addition before every trade is finished?
Reach out during planning and describe the current stage. The team can discuss what needs to be ready before the drywall work begins.
Should I repaint adjoining walls as part of the project?
Discuss the existing finish and desired result with the team. Include adjoining surfaces you want considered rather than assuming they are included.